
Materials Testing Instruments

Flat Sheet Gauging
(8,704)

Dimensional Analyzers
(5,331)

Process Density Meters
(120)

Surface Tension Testers
(61)

Industrial Metal Detectors
(61)

Hardness Testers
(47)


Search Within Results
4,696
–
4,710
of
14,378
results
4,696
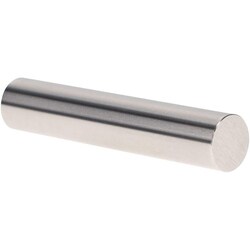
MSC Vermont Gage Class X No-Go Pin Gage, Tool Steel, 0.1000 in. Diameter, 2 in. Length, 1 ea.
This Class X No-Go (Minus) pin gage is a precision tool designed for the calibration of measuring equipment or for direct gaging of parts. Featuring a 0.1000 in. diameter and a 2 in. length, this gage is constructed from tool steel to ensure durability and reliability in inspection applications.
- Tolerance of -0.00004 in.
- Hardness rating of 60/65 HRC
- Finish of 4 microinch or better
- Round within 1/2 of tolerance
- Includes a certificate of accuracy with NIST traceability

4,697

4,698
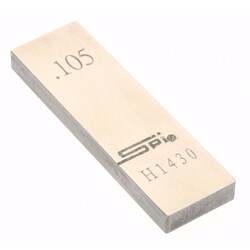
MSC SPI Rectangular Gage Block, Steel, 0.105 in., Grade AS-1, 1 ea.
This rectangular individual gage block is designed for precise measurement applications requiring an accuracy grade of AS-1. It is constructed from durable steel and features a size of 0.1050 in.
- Features blended radii for improved handling and edge durability
- Burr-proof design ensures consistent performance
- Wringing or stacking the block will not damage the measuring surfaces
- Certificate of calibration traceable to NIST included with each gage
4,699
4,700
4,701
4,702
4,703
4,704
4,705
4,706
4,707
4,708
4,709
4,710